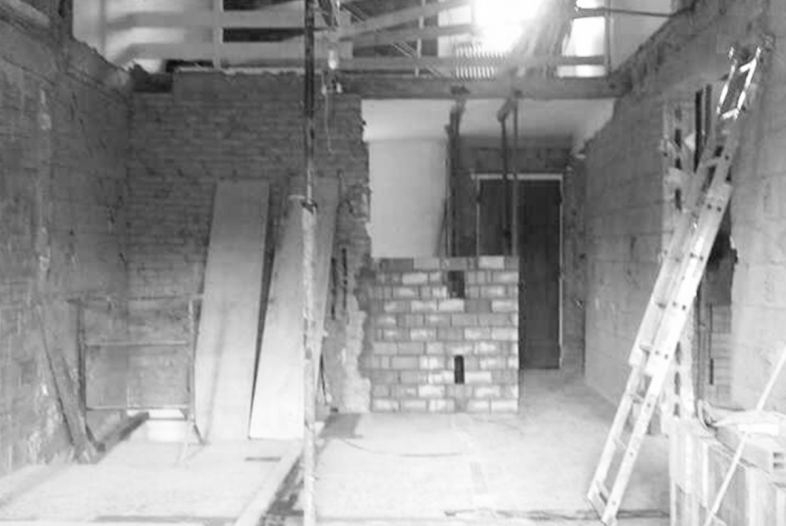
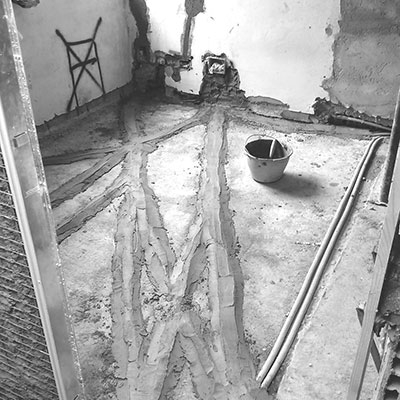
A portion of a farmhouse widened in the '50 years and totally to restructure.
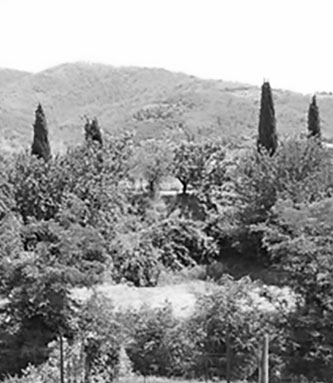
The main objective is to make enjoyable every inside and external space in an organic way with a lot of attention to the surrounding context.
Alessio 58 develops in a farmland on two floors; to the ground floor is the entry, then the kitchen lunch, an ample living room, a master bedroom and a single one, a bath and a laundromat.
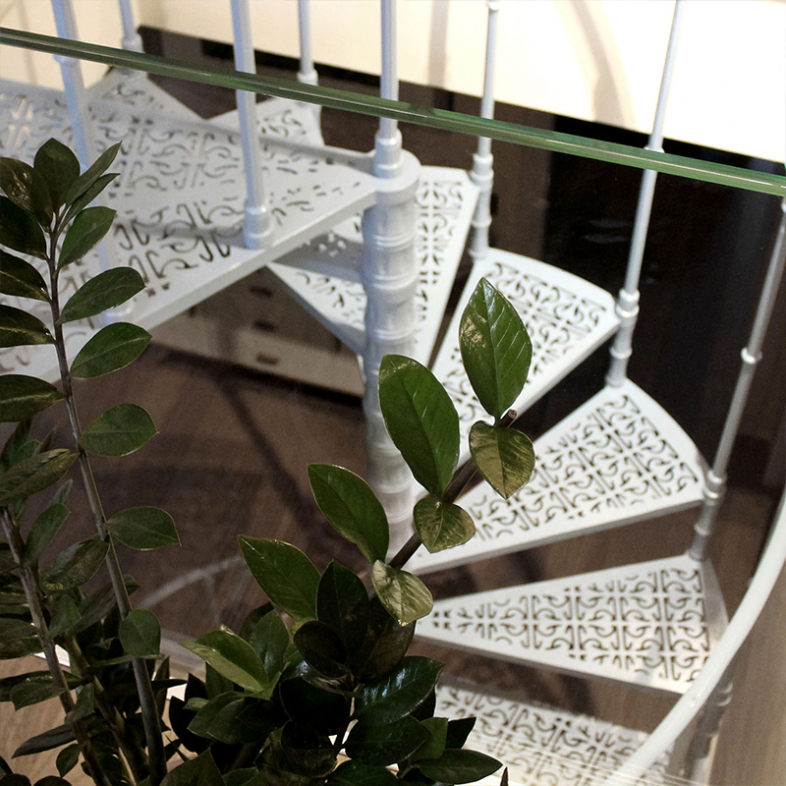
A staircase in a light-blue cast iron is the vertical element which brings to the first plan in an ample mansard with a complete bath and accessible penthouse.
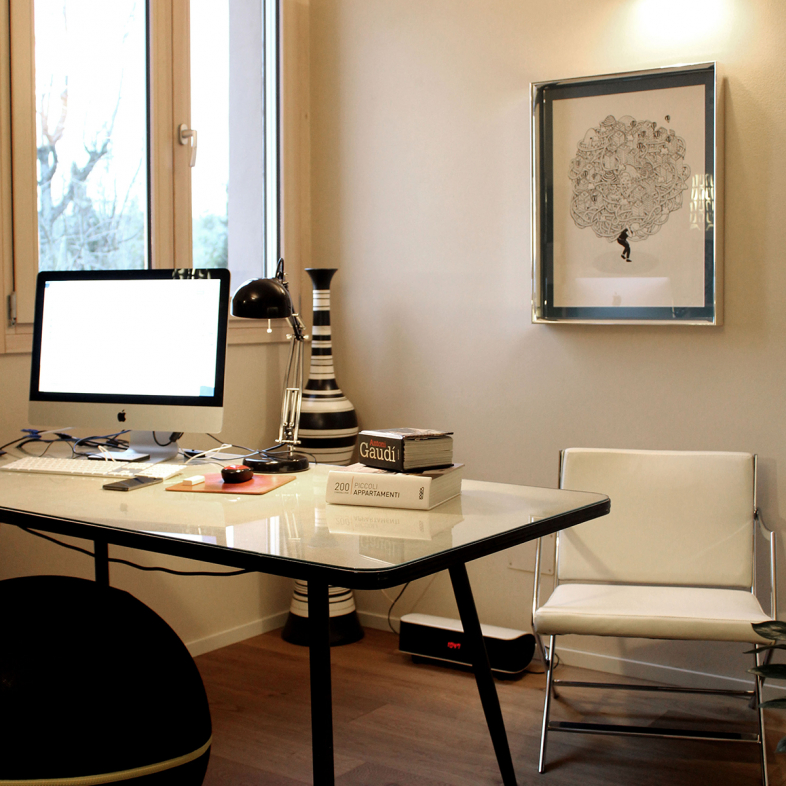
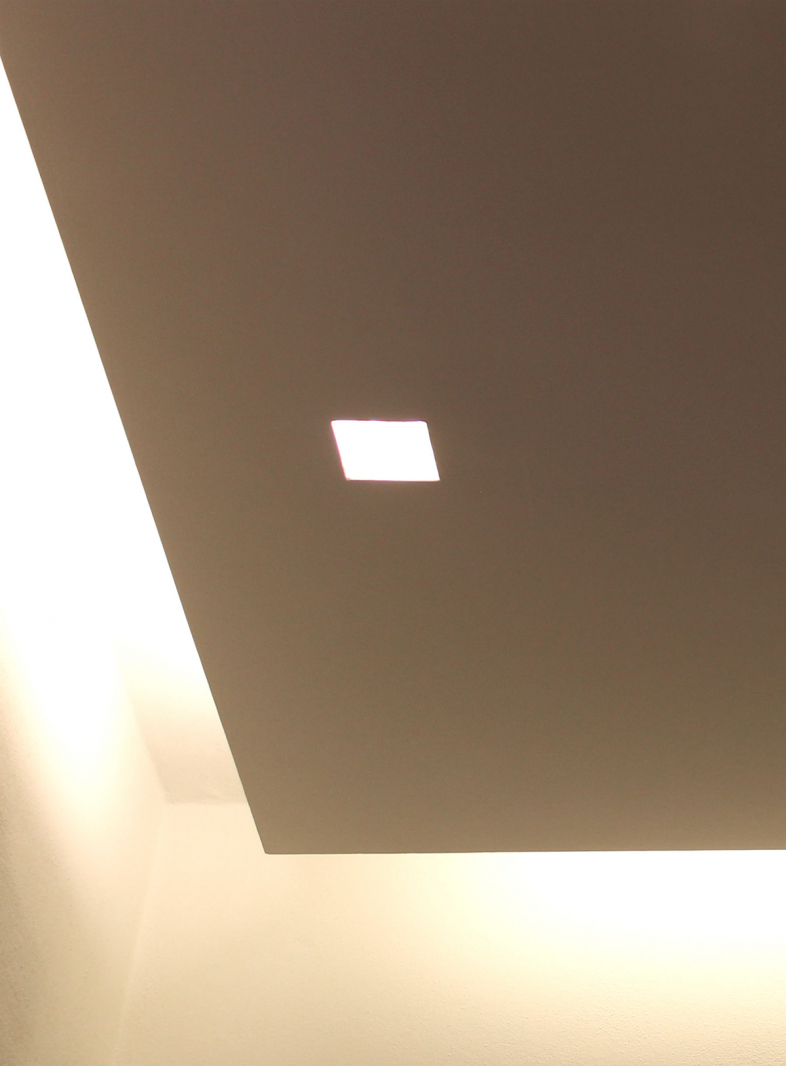
The large and enjoyable external spaces, equipped on the front and on the back complete this country house and thanks to the use of refined materials and a careful study of the colors we have gotten a correct mix between past and present with definite choices which determine a strong contrasts among modern lines and '50 years decorations.